17573 Canopy CT
17573 Canopy CT
17573 Canopy CT
17573 Canopy CT
17573 Canopy CT
17573 Canopy CT
17573 Canopy CT
17573 Canopy CT
17573 Canopy CT
17573 Canopy CT
17573 Canopy CT
17573 Canopy CT
17573 Canopy CT
17573 Canopy CT
17573 Canopy CT
17573 Canopy CT
17573 Canopy CT
17573 Canopy CT
17573 Canopy CT
17573 Canopy CT
17573 Canopy CT
17573 Canopy CT
17573 Canopy CT
17573 Canopy CT
17573 Canopy CT
17573 Canopy CT
17573 Canopy CT
17573 Canopy CT
17573 Canopy CT
SEE ALL PHOTOS
17573 Canopy CT
17573 Canopy CT
17573 Canopy CT
17573 Canopy CT
17573 Canopy CT
17573 Canopy CT
17573 Canopy CT
17573 Canopy CT
17573 Canopy CT
17573 Canopy CT
17573 Canopy CT
17573 Canopy CT
17573 Canopy CT
17573 Canopy CT
17573 Canopy CT
17573 Canopy CT
17573 Canopy CT
17573 Canopy CT
17573 Canopy CT
17573 Canopy CT
17573 Canopy CT
17573 Canopy CT
17573 Canopy CT
17573 Canopy CT
17573 Canopy CT
17573 Canopy CT
17573 Canopy CT
17573 Canopy CT
17573 Canopy CT
Courtesy of Cornerstone Coastal Properties
For Sale

17573 Canopy CT

17573 Canopy CT, Punta Gorda, FL 33982

$365,000
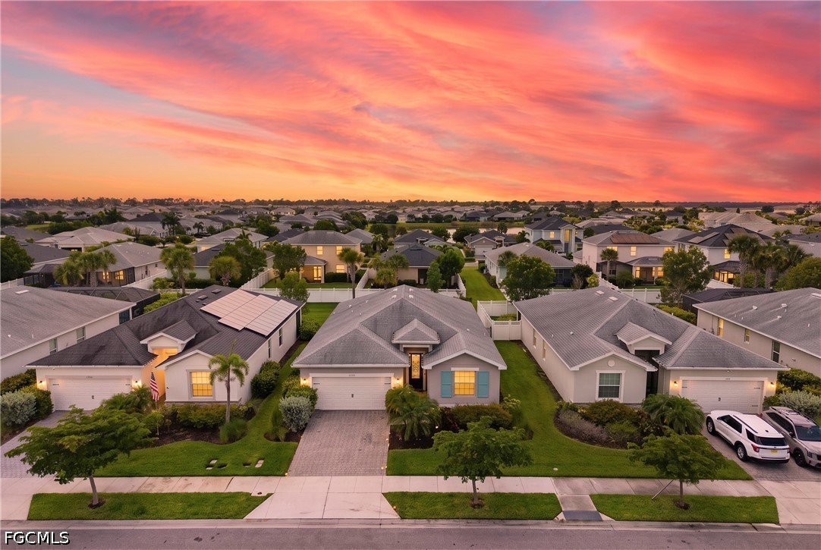
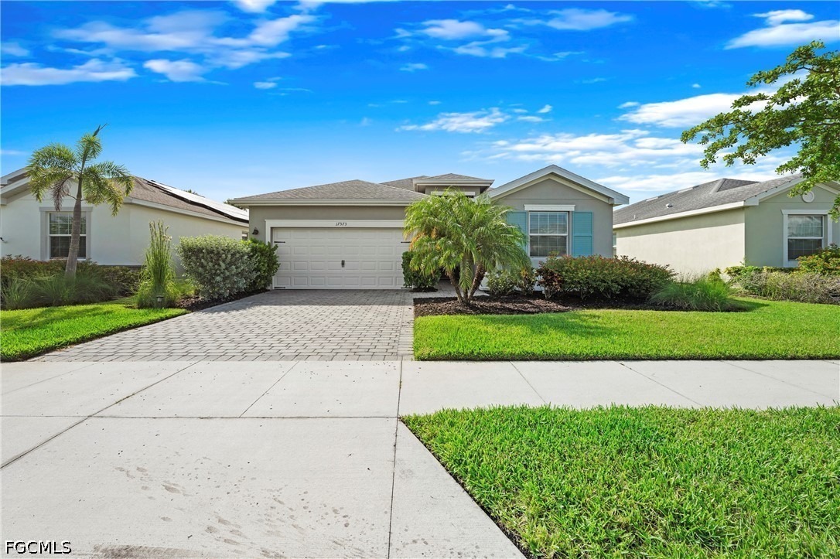
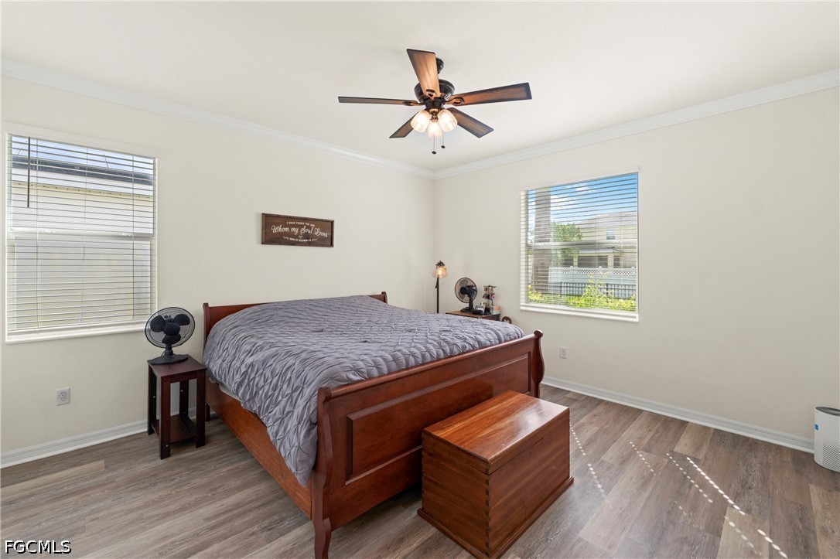
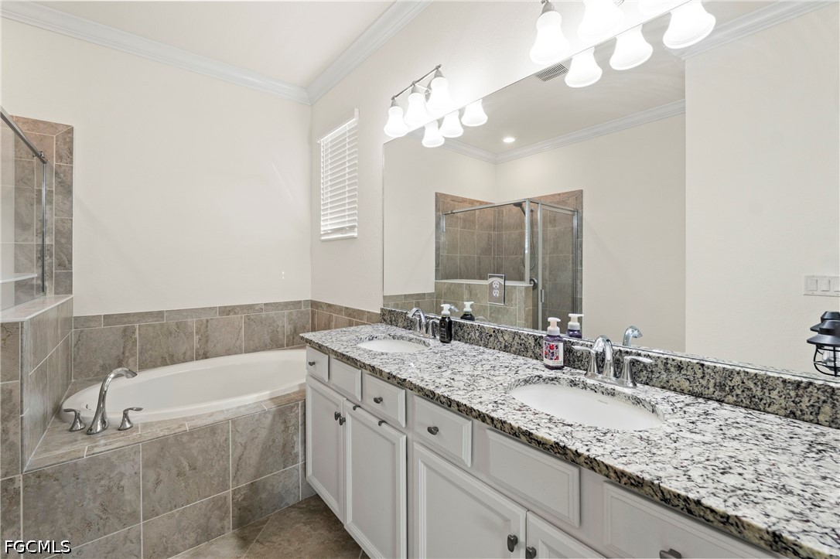
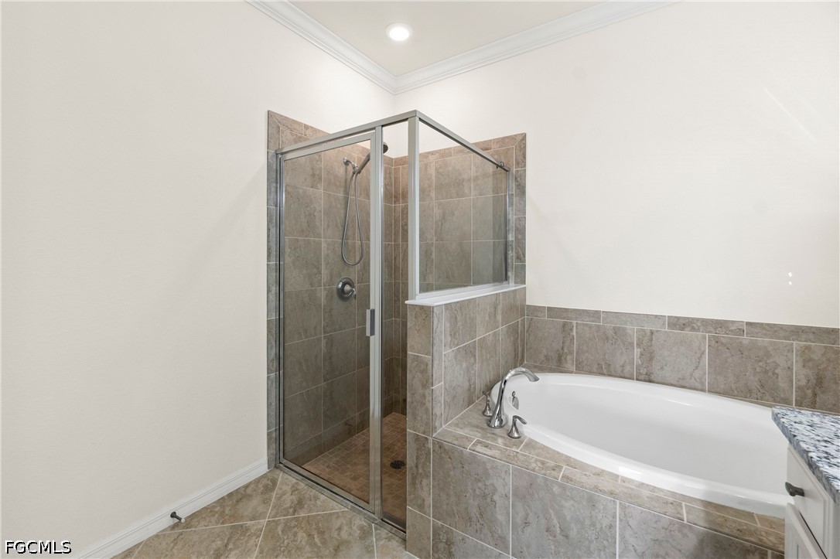
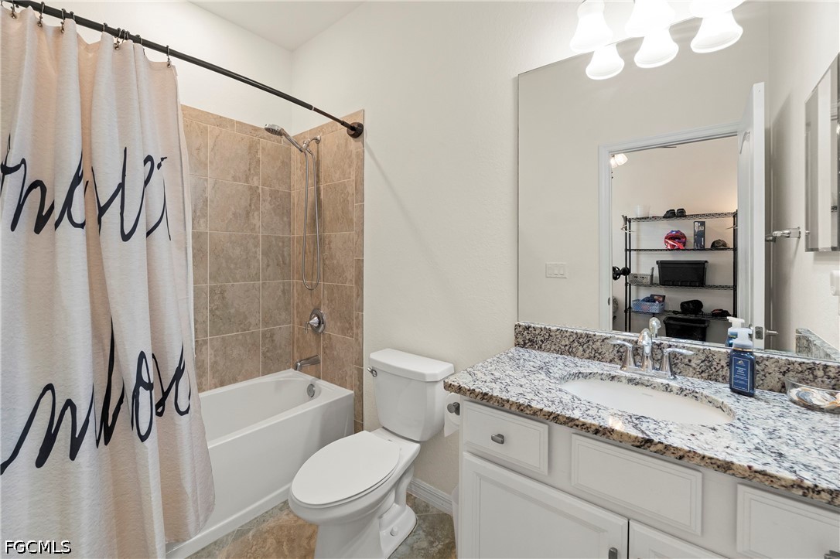
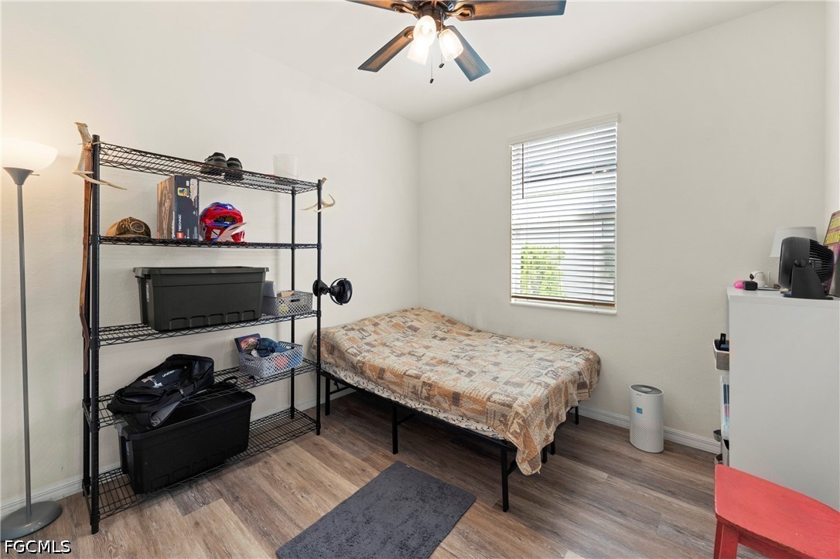
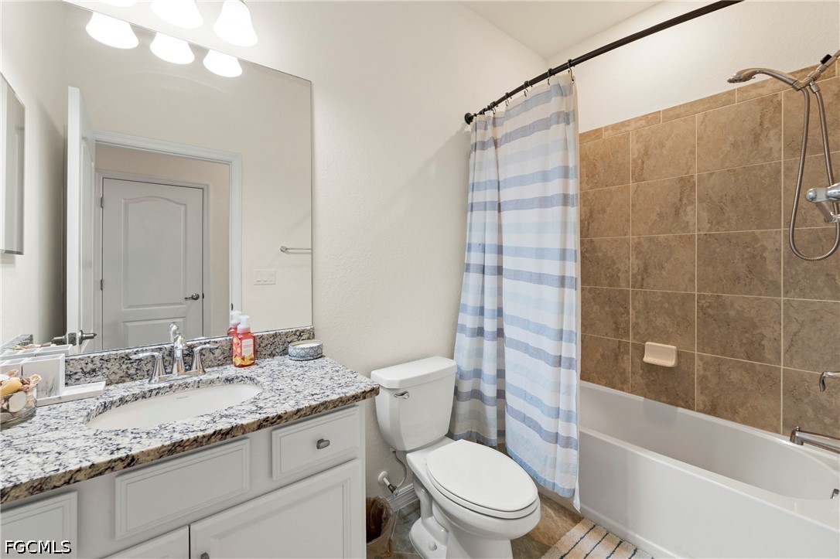
Welcome to the highly sought-after Sylvester floor plan in Babcock Ranch, one of the community's most desirable layouts, thoughtfully designed so every bedroom enjoys its own private en-suite bathroom--a rare feature that offers exceptional comfort, privacy, and flexibility for families, guests, or multigenerational living.
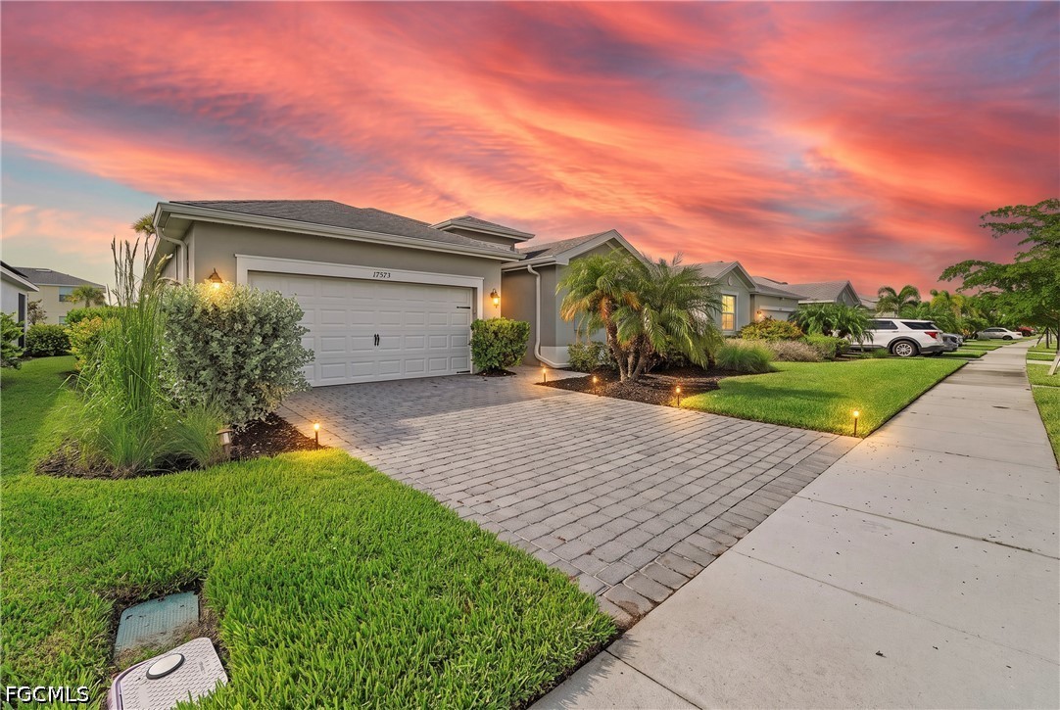
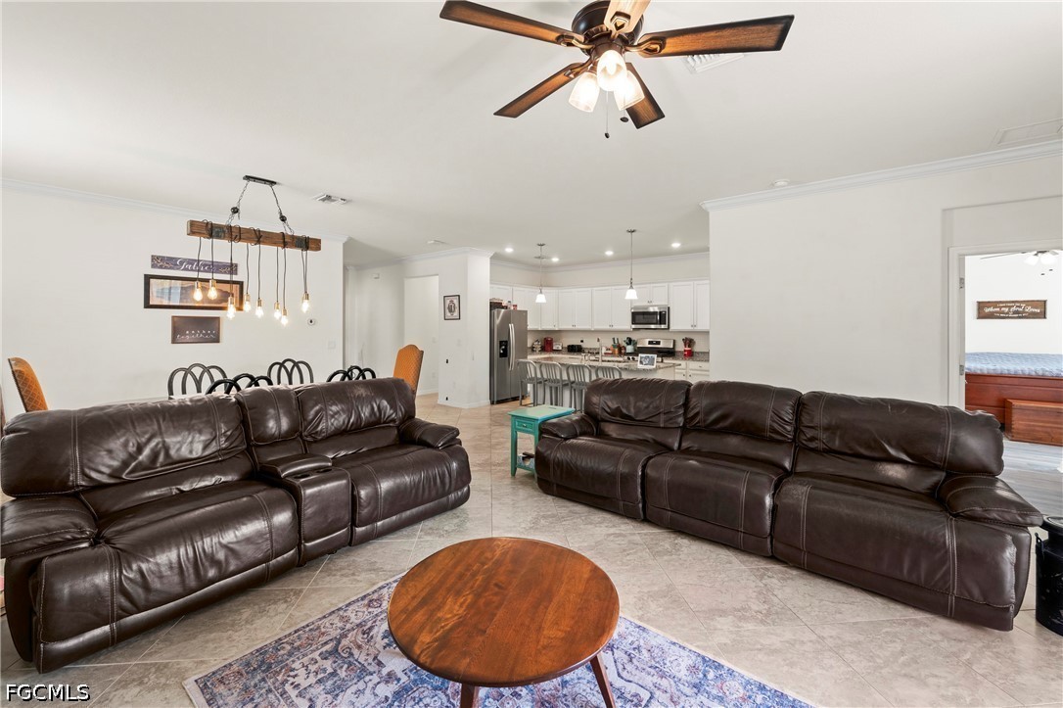
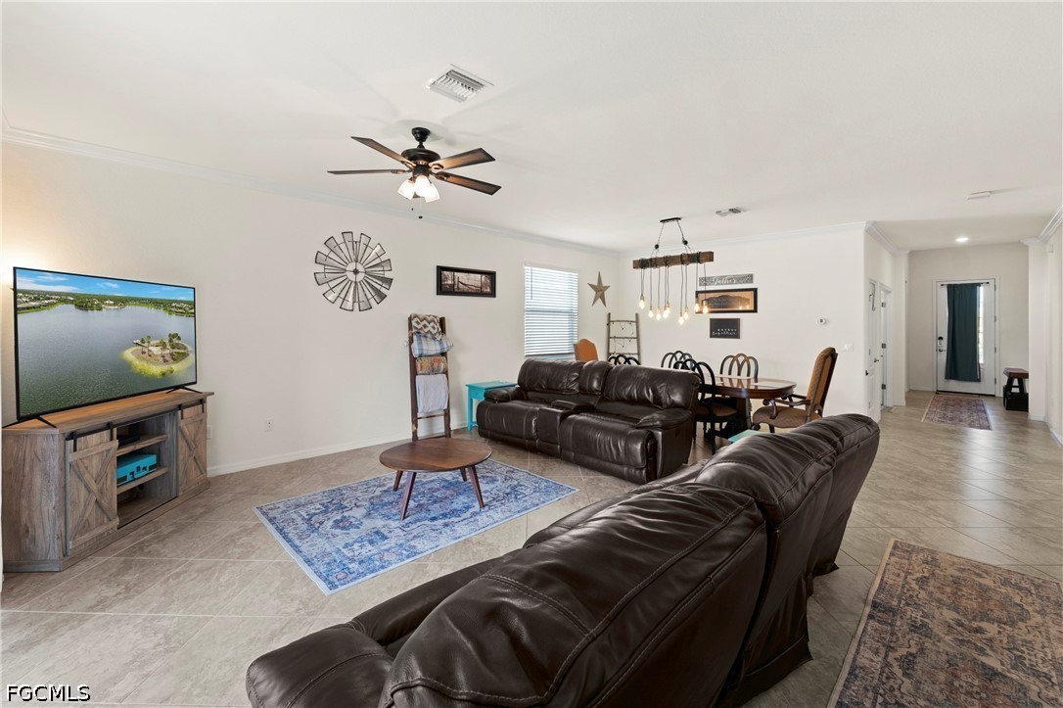
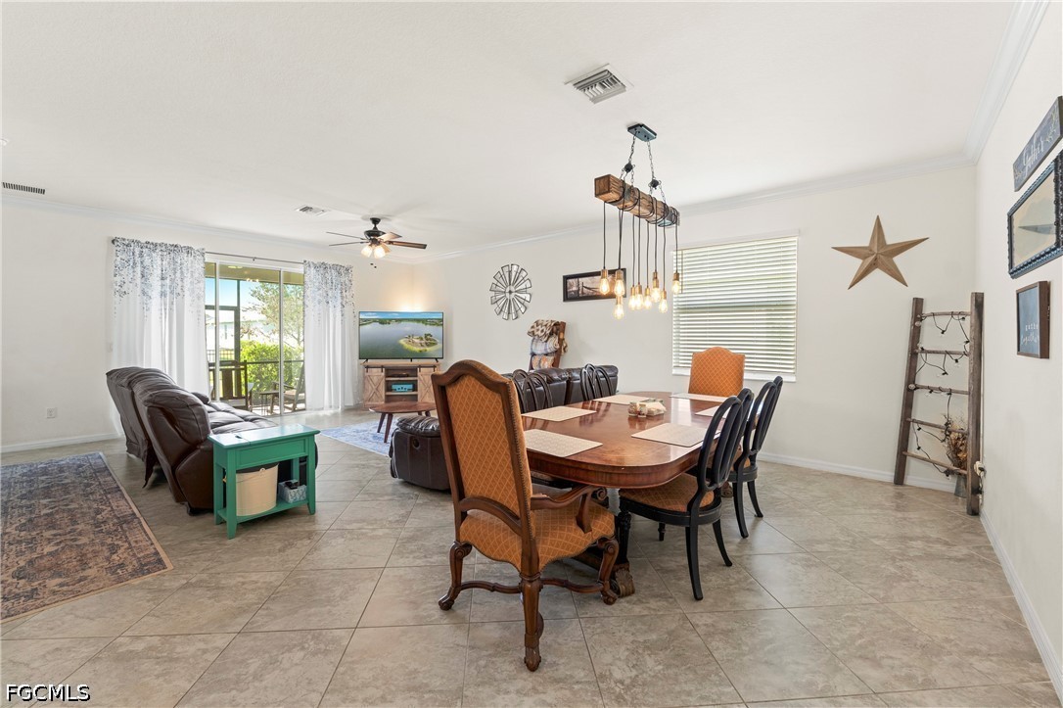
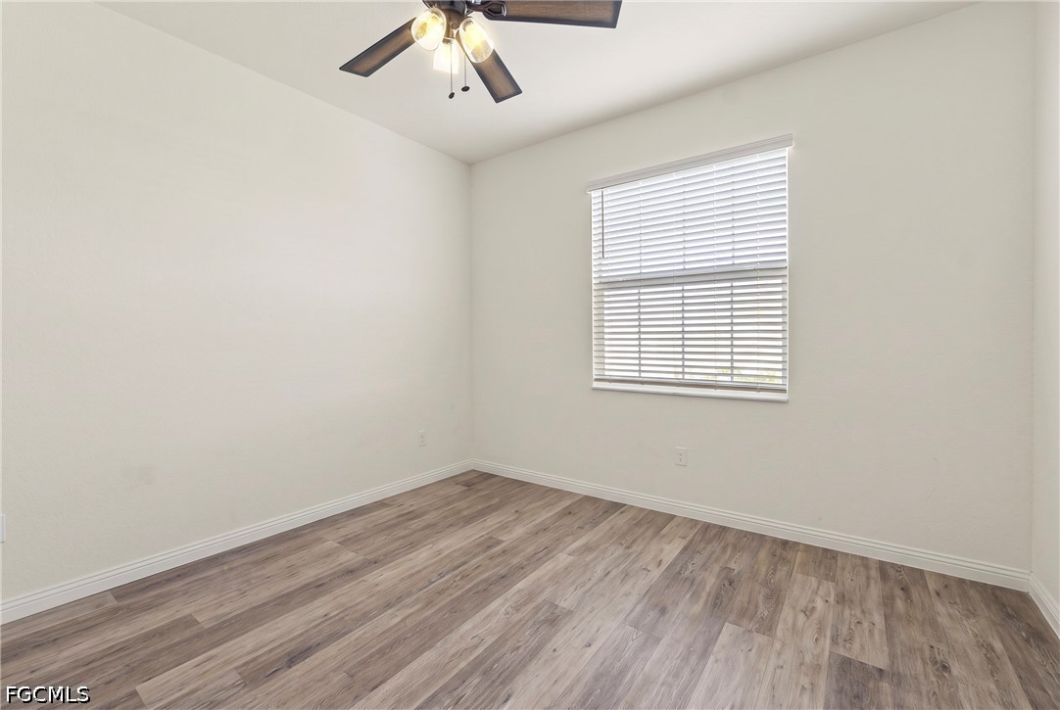
Built in 2019, this beautifully maintained 3-bedroom plus den, 3-bath home offers over 2,000 square feet of single-level living in America's first solar-powered town. The popular split-bedroom design combines everyday functionality with effortless entertaining, featuring elegant diagonal tile flooring throughout the main living areas and an open-concept great room that flows seamlessly into the kitchen and dining spaces.
Located in Flood Zone X, no flood insurance is required.
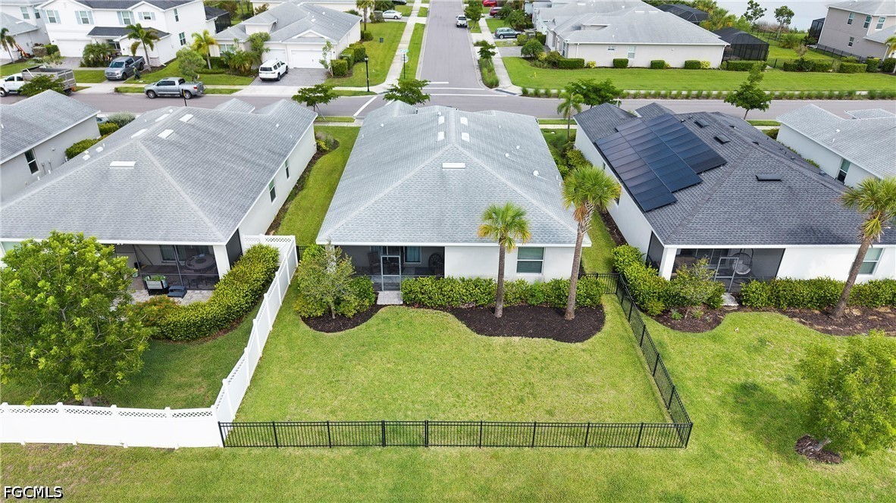
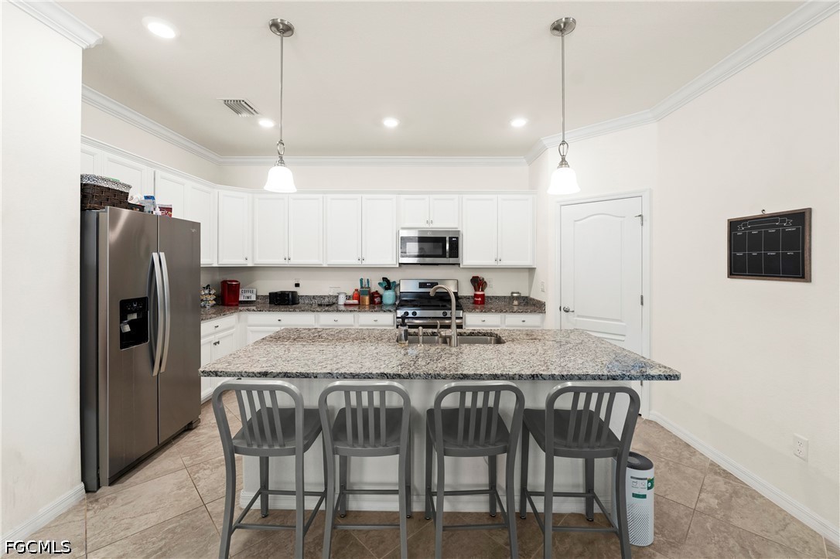
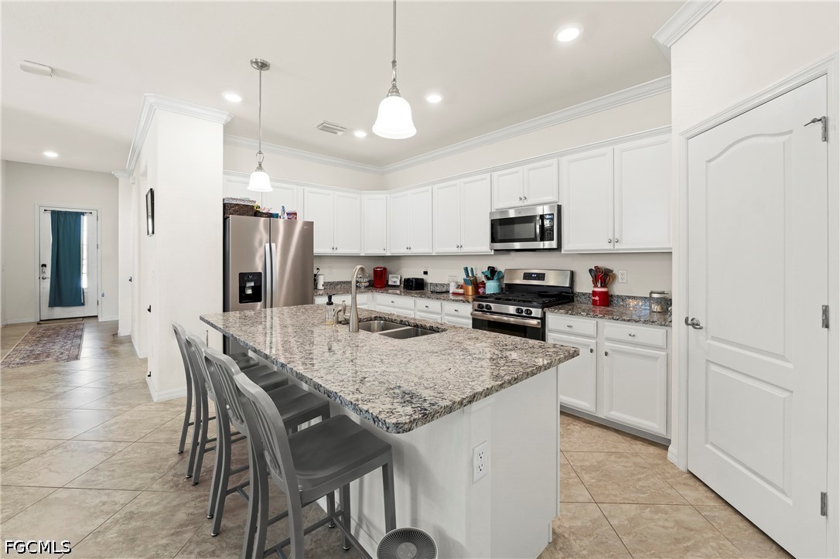
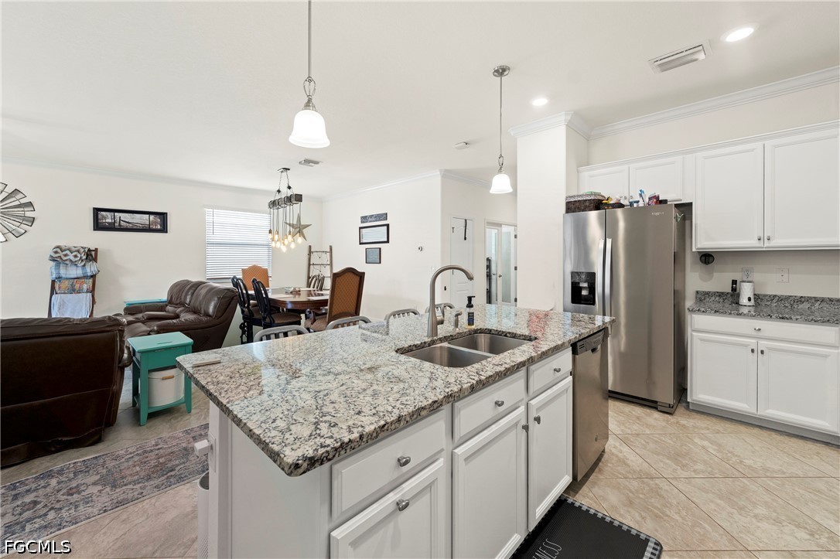
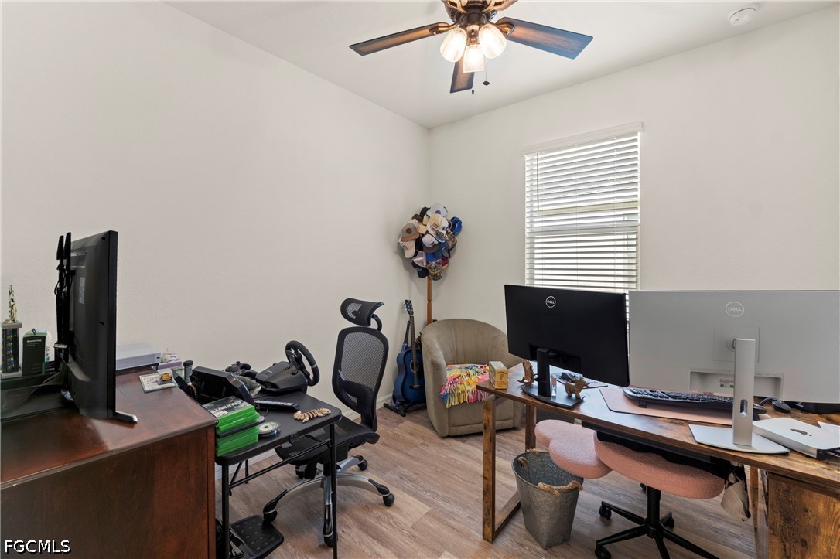
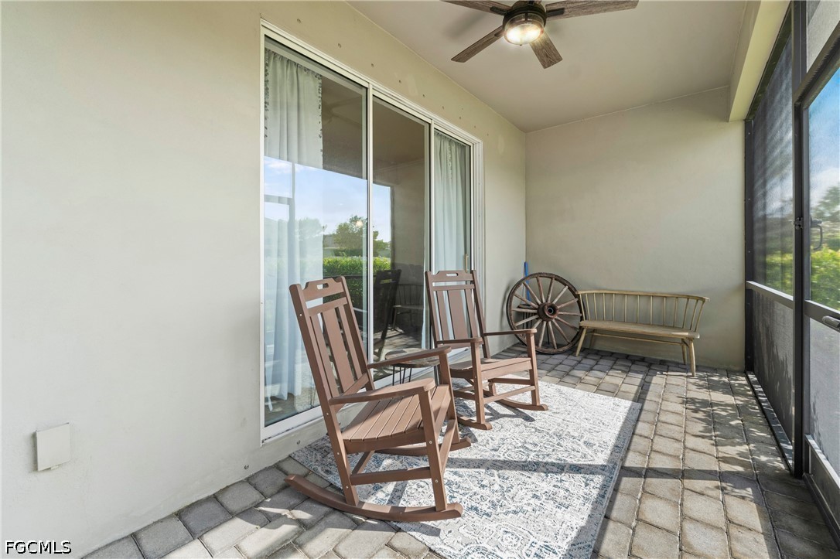
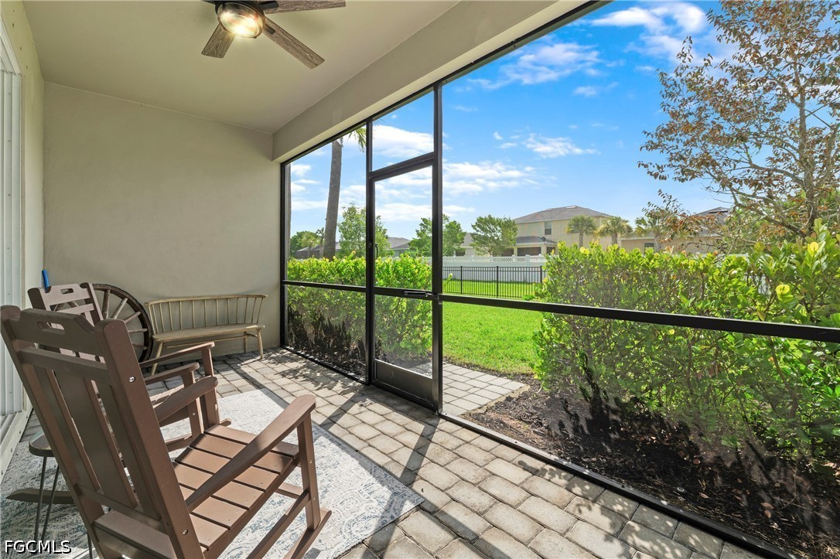
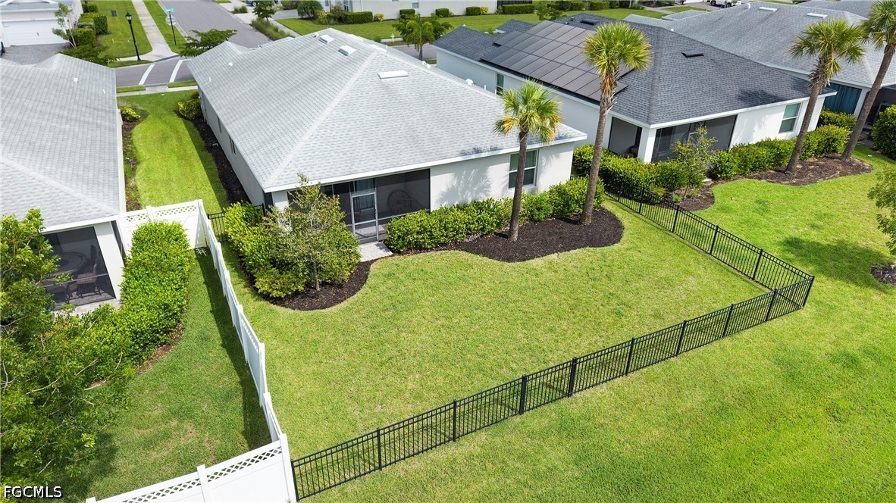
The kitchen serves as the heart of the home with granite countertops, abundant cabinetry, and an oversized center island perfect for gathering with family and friends. The versatile den easily functions as a home office, media room, playroom, or potential fourth bedroom, while the fully fenced backyard provides a private outdoor retreat for pets, play, or relaxing evenings.
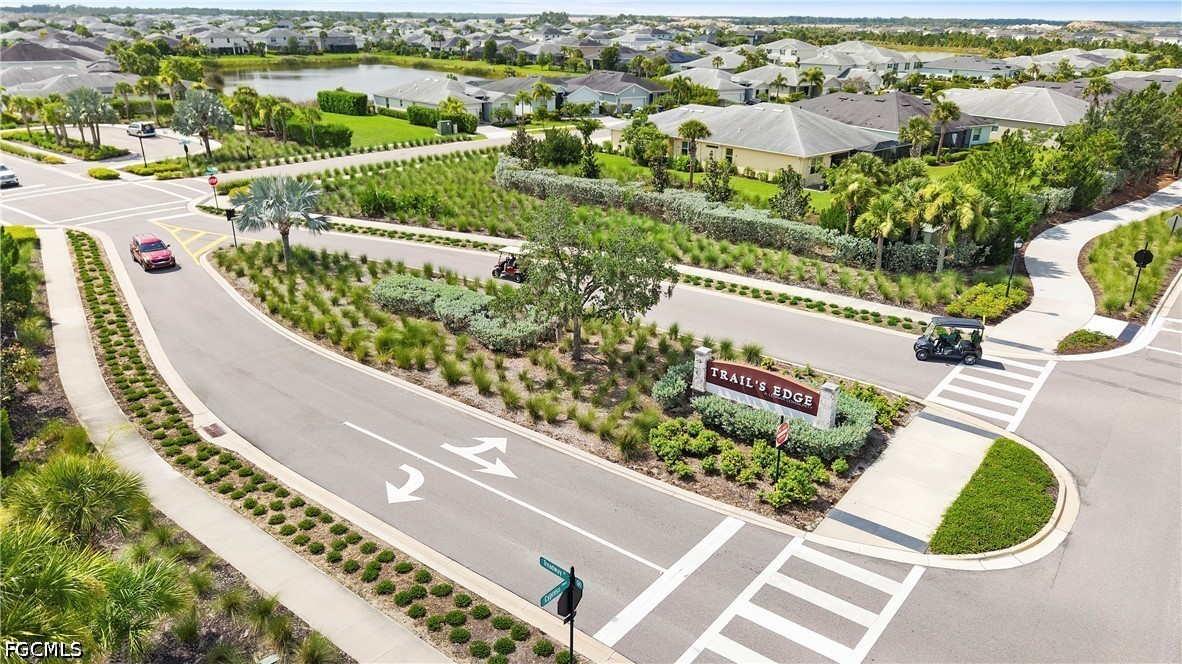
What truly sets this home apart is the community surrounding it. Babcock Ranch is powered by more than 650,000 solar panels and features underground utilities, famously never losing power during Hurricane Ian while millions across Florida went dark. Homes are engineered to withstand up to 160 mph winds on high ground approximately 25 to 30 feet above sea level, and every address is connected to gigabit fiber internet, making remote work and streaming effortless.
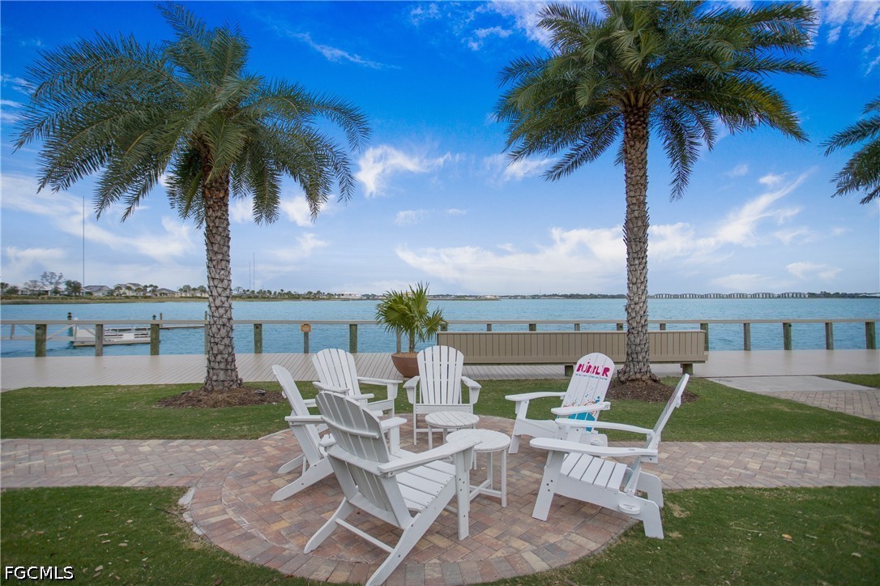
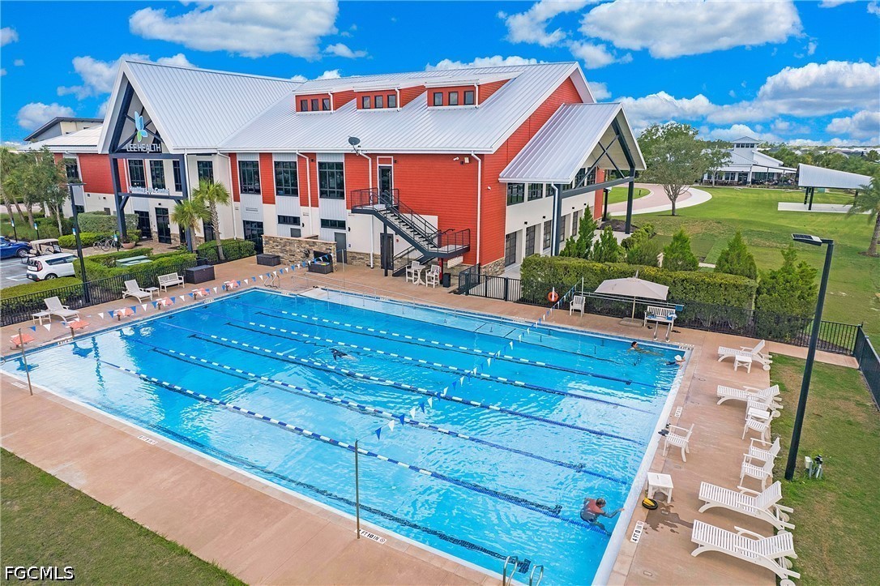
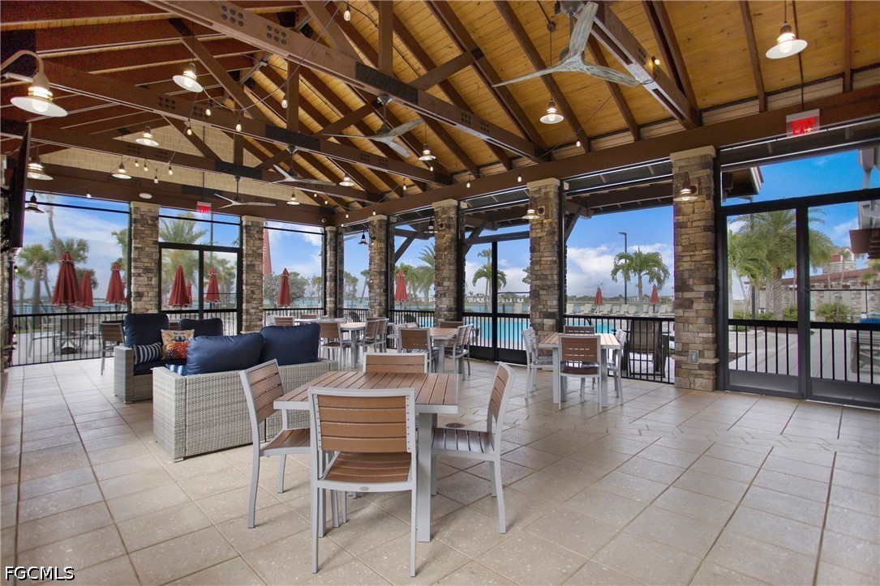
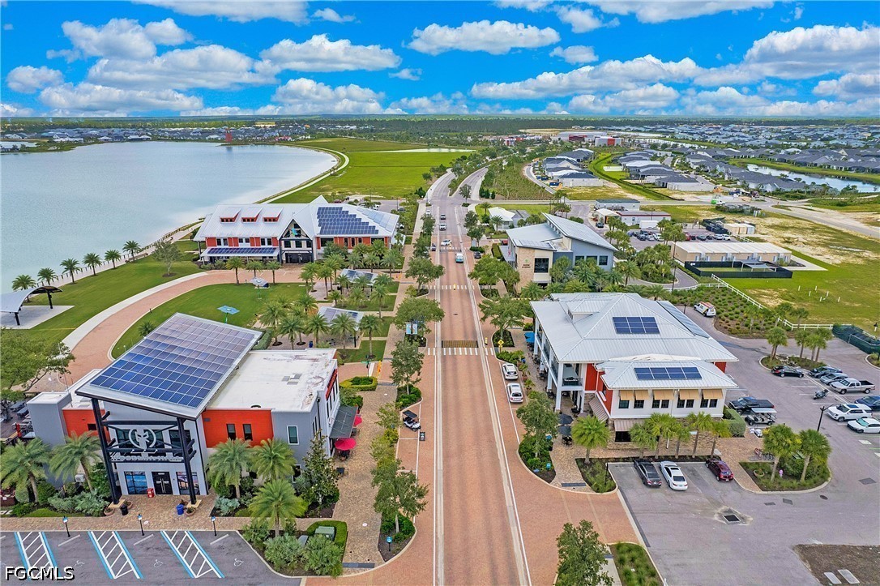
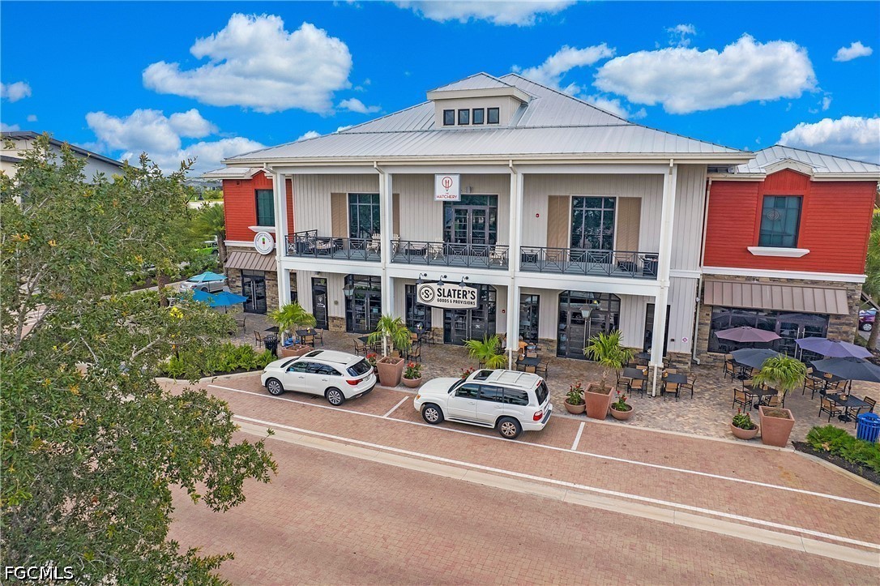
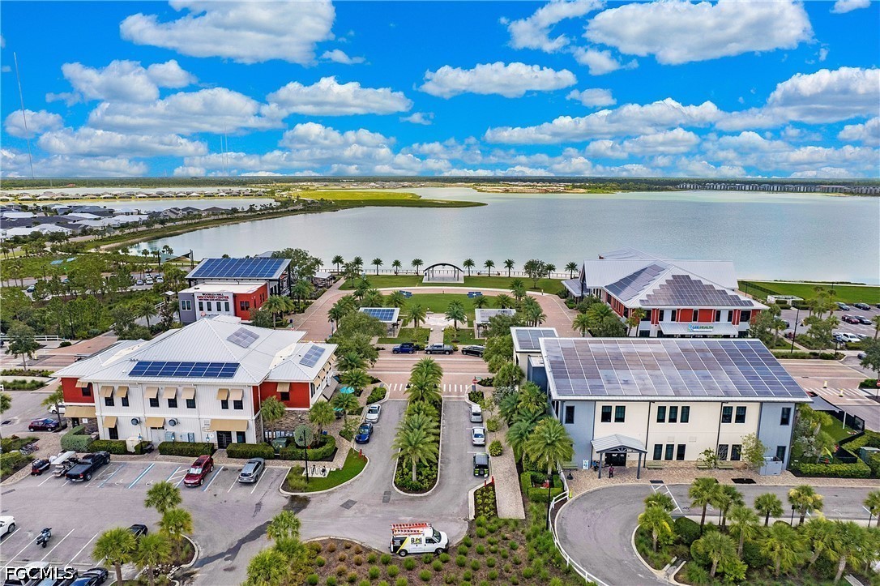
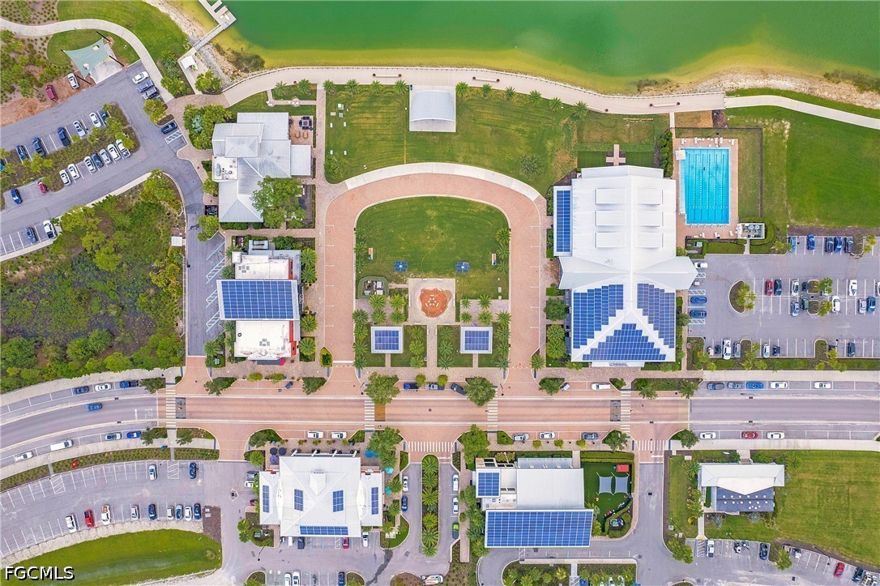
Residents enjoy over 100 miles of walking and biking trails, multiple community pools, parks, dog parks, pickleball and basketball courts, splash pads, and lakes for fishing and kayaking. Life revolves around Founder's Square, the vibrant lakefront downtown featuring Lake House Kitchen + Bar, Slater's Goods & Provisions, Square Scoops Ice Cream, weekly farmers markets, Food Truck Fridays, and the popular year-round Sunset Concert Series. A Publix-anchored shopping center, Lee Health, TGH Urgent Care, Babcock Neighborhood School, Bloom Academy, and convenient electric and autonomous shuttle service are all just minutes away.
Whether you're searching for a full-time residence, seasonal getaway, or investment opportunity, this exceptional Sylvester floor plan delivers the perfect combination of thoughtful design, private en-suite bedrooms for every occupant, energy-efficient living, and one of Southwest Florida's most resilient and amenity-rich communities.

3
beds

3
baths

2,027 Sq.Ft. LIVING AREA

Features & Amenities

Interior

  • total bedrooms3
  • Total bathrooms3
  • full bathrooms3
  • Laundry room Inside
  • Flooring Tile, Vinyl
  • APPLIANCES Dryer, Dishwasher, Electric Cooktop, Freezer, Disposal, Microwave, Range, Refrigerator, Washer
  • other interior Features Breakfast Bar, Bedroom on Main Level, Bathtub, Dual Sinks, Eat-in Kitchen, Family/Dining Room, French Door(s)/Atrium Door(s), Kitchen Island, Living/Dining Room, Main Level Primary, Pantry, Separate Shower, Cable TV, Home Office, Split Bedrooms

Area & Lot

  • Status For Sale
  • Living Area2,027 Sq.Ft.
  • Total Area2,624 Sq.Ft.
  • MLS® ID2026028204
  • TypeResidential
  • YEAR BUILT2019
  • NeighborhoodBabcock Ranch
  • Architecture StylesRanch, One Story
  • Water FrontageNone
  • View DescriptionLandscaped

Exterior

  • STORIES1
  • Garage Space2.0
  • water SourcePublic
  • utilitiesCable Available, High Speed Internet Available
  • PoolCommunity
  • roofShingle
  • lot featuresRectangular Lot, Sprinklers Automatic
  • parkingAttached, Driveway, Garage, Paved, Electric Vehicle Charging Station(s), Garage Door Opener
  • HEAT TYPECentral, Electric
  • AIR CONDITIONINGCentral Air, Ceiling Fan(s), Electric
  • sewerPublic Sewer
  • HOA AmenitiesBasketball Court, Bocce Court, Clubhouse, Playground, Pickleball, Park, Pool, Restaurant, Sidewalks, Trail(s), Management
  • security FeaturesNone
  • other exterior FeaturesFence, Sprinkler/Irrigation, Patio, Room For Pool, Shutters Manual

Financial

  • Sales Price$365,000
  • Real Estate Tax $5,762/yr
  • HOA $408/3 mos
View Virtual Tour
image

Schedule a Showing

We would love to show you our beautiful property. Please select your preferred date and time below. An agent will be in touch shortly to confirm your appointment.

Schedule a Showing

I would love to show you my beautiful property. Please select your preferred date and time below. An agent will be in touch shortly to confirm your appointment.

Thank you for your interest in 17573 Canopy CT, Punta Gorda, FL 33982. We are reviewing your request and will be in touch shortly!

Mortgage Calculator

Estimate your monthly mortgage payment, including the principal and interest, property taxes, and HOA. Adjust the values to generate a more accurate rate.

All estimates are provided for informational purposes only. Actual amounts may vary.
$0,000 Your Payment 20 15 65
$0,000 Your Payment

Babcock Ranch

Explore

Work With Us

Discover the difference that personalized attention and local insight can make in your real estate journey. Contact Andy and Lindsay today and allow them to transform your real estate aspirations into tangible results.

Follow Us on Instagram